

In 2026, the best Container Home is not defined by appearance alone. It must balance structure, comfort, energy use, and local building requirements. This guide examines the leading container home types for different lifestyles, budgets, and site conditions.
Single-container homes remain practical for compact studios, guest rooms, and small offices. Expandable models provide more floor space after delivery, which helps on narrow or difficult sites. Multi-container designs create separate bedrooms, kitchens, and living areas. Hybrid homes combine steel containers with timber, glass, or insulated extensions. Off-grid versions may include solar panels, rainwater storage, and efficient appliances, but these systems require careful planning.
Real-world performance depends on more than a product brochure. Insulation thickness, ventilation, moisture control, and foundation design can affect daily comfort. A beautifully finished unit may still overheat in summer or develop condensation during winter. That matters.
Professional inspections and regional code checks should guide every decision. Fire safety, electrical work, plumbing, transport access, and structural modifications need qualified review. Costs also change with land preparation, permits, crane access, and utility connections. These details are often underestimated.
There is no universal winner. A model that suits a coastal holiday site may fail on a cold mountain property. Some advertised savings may disappear after upgrades. This guide therefore compares each type honestly, including its strengths, limitations, maintenance needs, and likely use cases. Readers can then choose a safer, more realistic design for 2026.
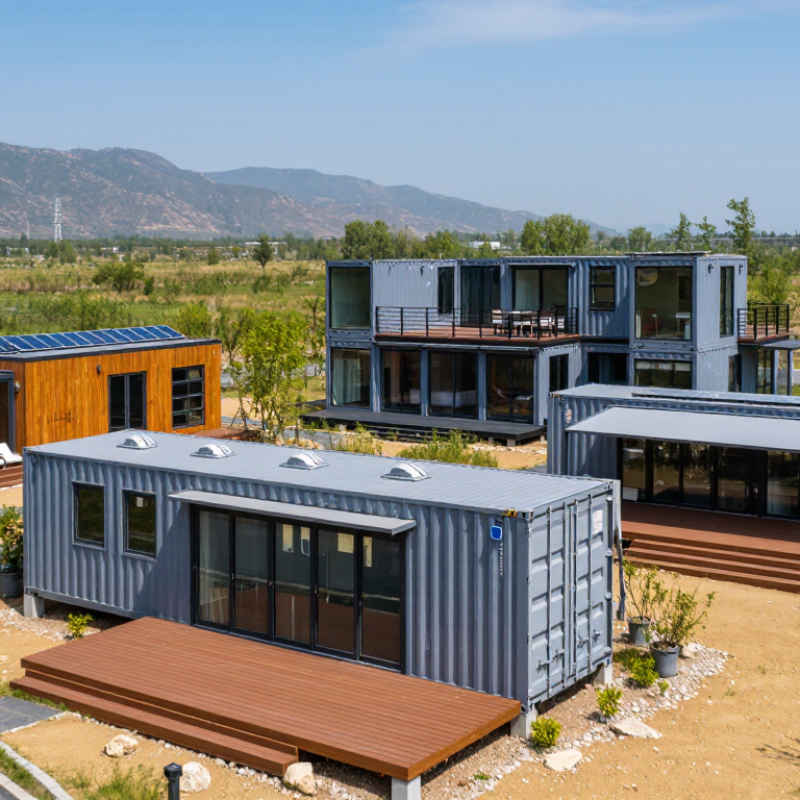
What defines a top container home in 2026 is not its steel shell. It is measurable comfort, safety, and long-term performance. A standard 40-foot container provides roughly 28 square meters of interior floor area. That space feels efficient, but every centimeter matters. Thick insulation can reduce condensation, yet it also shrinks the living area. Poorly treated thermal bridges may create cold wall patches, especially around doors and corner posts.
Energy performance now deserves serious attention. The United Nations Environment Programme’s 2024 Global Status Report for Buildings and Construction states that buildings consume about 32% of global energy and produce approximately 34% of global carbon emissions. A leading container home should therefore include continuous insulation, controlled ventilation, efficient windows, and shading. Solar panels help, but they cannot repair an overheated room or weak envelope. Small details matter.
Moisture control is often overlooked. It should not be. Builders need tested wall assemblies, protected steel, raised foundations, and visible drainage paths. International structural and fire-safety standards also matter, even when local requirements differ. The best home type may be a single insulated unit, a connected modular layout, or a stacked design. The right choice depends on climate, occupancy, access, and future maintenance. Market forecasts often present container housing as a fast-growing solution, but the evidence remains uneven. Attractive renderings are not performance data. A top home should show test results, material specifications, repair access, and realistic operating costs. Fancy finishes are optional. Dry walls are not.
Container homes in 2026 are becoming more diverse, practical, and climate-conscious. The leading types include single-container studios, stacked family homes, courtyard layouts, and hybrid designs. Each type offers different advantages in space, cost control, and construction speed.
Single-container studios suit compact living, guest rooms, and private workspaces. Their key features include open interiors, large windows, and built-in storage.
Stacked container homes create extra floor area on small sites. They need careful structural planning, especially around cut openings and upper-level connections.
Courtyard designs use several containers around a sheltered outdoor space. This layout improves daylight, airflow, and privacy. Hybrid homes combine containers with timber, steel, or conventional extensions. They often feel less narrow and support better insulation.
Performance depends on details, not appearance. Professional builders should inspect container condition, corrosion, moisture marks, and floor treatments. High-quality insulation, thermal breaks, shaded glazing, and mechanical ventilation help prevent uncomfortable indoor temperatures. I have found that poorly planned ventilation can create condensation within months. That mistake is easy to underestimate.
Tips: Measure furniture before designing walls. Leave space for service access. Check local planning requirements early. Ask an engineer to review stacked units. Use durable sealants around every opening. Keep expectations realistic; container homes are not automatically cheaper or faster. A small design change may improve comfort more than an expensive finish.
Single-container homes suit people who value compact, affordable living.
A standard 20-foot container provides about 160 square feet before insulation and interior finishes. A 40-foot unit offers roughly 320 square feet. That space can hold a sleeping area, kitchenette, shower room, and narrow storage wall.
I have found that every centimeter matters. Door swings and furniture placement quickly become daily problems.
The International Code Council advises treating converted containers as structural building components, not finished homes. A qualified engineer should check corrosion, cutting, lifting points, insulation, ventilation, and local approval requirements.
These checks add cost, but skipping them creates larger risks. The U.S. Census Bureau’s 2023 American Community Survey reported a median gross rent of about $1,400 per month across the United States.
A small home may reduce monthly costs, yet land, utilities, transport, and foundation work can change the calculation.
Energy performance depends heavily on the envelope.
The 2024 Global Status Report for Buildings and Construction states that buildings consume about 32% of global energy and produce roughly 34% of global carbon emissions.
A steel box can become extremely hot or cold without continuous insulation and controlled ventilation. It is not automatically green.
A single-container design works best with shaded windows, efficient appliances, and carefully planned service routes.
The compromise is real. Some owners may eventually want more space.
Multi-container homes are becoming a practical choice for families needing space without sacrificing flexibility. In 2026, stacked layouts, L-shaped plans, and courtyard designs stand out among the top types. Each arrangement uses several containers as one coordinated structure. That difference matters.
A two-level layout can separate quiet bedrooms from active living areas. It also leaves more ground space for a garden, workspace, or covered parking. L-shaped homes create sheltered outdoor corners for morning coffee and children’s play. Courtyard homes offer stronger privacy, especially when large windows face inward. Wide openings can connect the kitchen, dining room, and living room. However, too much glass may increase heat and reduce privacy. The design is not perfect.
Comfort depends on details that drawings often hide. Continuous insulation, controlled ventilation, and careful moisture management are essential around steel walls. Bedrooms should avoid direct contact with noisy utility areas. Staggered containers can reduce sound transfer between floors, but structural connections require professional engineering. Experienced builders also check container condition, floor treatments, drainage, and thermal bridges before construction begins. Owners should confirm local planning and building requirements early. That prevents expensive redesigns later.
Multi-container homes are flexible, but flexibility has a cost. More units mean more joints, finishes, and maintenance points. A smaller plan may feel warmer and perform better. The strongest design is not always the largest one. It is the one that fits daily routines, climate, budget, and future changes.
| Home Type | Typical Container Mix | Approx. Finished Area | Typical Layout | Best Use | Space & Comfort Features | Key Planning Considerations |
|---|---|---|---|---|---|---|
| Two-Container Courtyard Home | 2 × 40-foot high-cube containers arranged in an L-shape or parallel configuration | 500–600 sq ft (46–56 m²) | 1 bedroom, 1 bathroom, open kitchen and living area | Couples, compact full-time living, guest homes | Creates a protected outdoor courtyard; cross-ventilation is possible when openings face each other; simple rectangular roof forms help control construction complexity. | Large wall openings require engineered reinforcement. The courtyard, privacy screens, drainage, and local setback rules should be planned before positioning the containers. |
| Three-Container Family L-Home | 3 × 40-foot high-cube containers forming an L-shaped plan | 750–900 sq ft (70–84 m²) | 2 bedrooms, 1–2 bathrooms, open-plan living and dining area | Small families, long-term residential use | Separates sleeping rooms from shared areas while preserving a compact footprint; the inner corner can provide a shaded patio or children’s play space. | Insulation, moisture control, and thermal-bridge detailing are essential because steel transfers heat quickly. Plumbing routes should be coordinated before cutting openings. |
| Four-Container Courtyard Villa | 4 × 40-foot high-cube containers arranged around a central courtyard | 1,000–1,200 sq ft (93–111 m²) | 2–3 bedrooms, 2 bathrooms, kitchen, living room, utility area | Families seeking indoor-outdoor flexibility | Offers stronger zoning between private bedrooms and public rooms; a central courtyard can improve daylight, outdoor circulation, and natural ventilation. | Site access must accommodate delivery and placement of multiple long containers. A structural engineer should verify connections, roof loads, and large window or door openings. |
| Stacked Two-Level Home | 4 × 40-foot high-cube containers, stacked in two levels | 1,000–1,200 sq ft (93–111 m²) | 2–3 bedrooms, 2 bathrooms, living areas split across two floors | Small urban lots and sloped sites | Uses land efficiently and can provide elevated views, balconies, or a rooftop terrace when permitted; bedrooms can be separated from entertaining areas. | Requires engineered foundations, inter-container connections, stairs, guardrails, and a code-compliant means of escape. Lifting and crane access can affect the installation budget. |
| Hybrid Container-and-Conventional Home | 2 × 40-foot containers combined with a conventionally framed central section | 850–1,100 sq ft (79–102 m²) | 2 bedrooms, 1–2 bathrooms, larger kitchen and living zone | Homeowners wanting more open space and design freedom | The framed section can accommodate wider rooms, higher ceilings, clerestory windows, or a covered outdoor area while containers provide modular bedrooms or service zones. | The connection between steel modules and framed construction needs careful structural, waterproofing, and thermal detailing. Material changes should be reflected in the energy model. |
| Multi-Container U-Shape Home | 3–4 containers arranged around a partially enclosed outdoor area | 900–1,200 sq ft (84–111 m²) | 2–3 bedrooms, 2 bathrooms, central living and dining space | Warm climates, entertaining, privacy-focused layouts | Provides a naturally defined outdoor room and can shield living spaces from wind or street exposure; separate wings improve privacy for residents and guests. | Roof drainage and water management at the inner corners require special attention. Orientation should respond to sun, prevailing winds, views, and local privacy requirements. |
| Expandable Multi-Container Home | 2 × 40-foot containers initially, with one or two future modules planned | 500–600 sq ft initially; 750–1,200 sq ft after expansion | 1 bedroom initially; additional bedrooms, office, or studio added later | Phased construction and changing household needs | Allows owners to spread construction costs over time and adapt the layout for a growing family, home office, accessible suite, or rental unit. | The first phase must include a master site plan, oversized utility capacity, future foundations, and planned structural connection points. Expansion may require new permits and inspections. |
| Accessible Single-Level Multi-Container Home | 3 × 40-foot high-cube containers connected on one level | 750–900 sq ft (70–84 m²) | 1–2 bedrooms, 1–2 bathrooms, step-free living and circulation | Aging in place and mobility-conscious households | Can support wider circulation routes, low-threshold showers, lever hardware, reachable storage, and direct access to a covered patio or garden. | Finished widths are reduced by insulation and interior finishes, so accessibility dimensions must be checked after construction. Door clearances, turning areas, and bathroom layouts should be designed early. |
| Container Guesthouse Compound | 2–4 separate 20- or 40-foot containers connected by decks or shared outdoor spaces | 300–1,000 sq ft (28–93 m²), depending on modules | One or more studio suites, bathrooms, compact kitchenettes, and shared outdoor areas | Guest accommodation, multigenerational living, or small rental compounds | Separate modules improve privacy and allow independent access; covered decks can provide useful living space without increasing enclosed floor area. | Check whether local rules classify the units as one dwelling, accessory units, or multiple dwellings. Fire separation, utility metering, accessibility, and emergency access may apply. |
Choosing a container home in 2026 starts with your daily routine, not its appearance. A single-container studio suits one person, a compact office, or a short-stay guest room. Two or more connected units create better zoning for bedrooms, kitchens, and accessible bathrooms. Hybrid designs add timber or steel sections, improving daylight and ceiling height. They often feel less restrictive.
Check the container’s history and dimensions carefully. The UNCTAD Review of Maritime Transport 2024 confirms that maritime shipping carries over 80% of global trade by volume, so used containers vary widely in age, maintenance, and exposure. Ask for inspection records. Look for corrosion around the floor, roof seams, corner castings, and door frames. ISO 668 dimensions can guide planning, but insulation and interior framing reduce usable width. Measure twice.
Climate should decide the envelope design. The International Energy Agency reports that buildings consume roughly 30% of global final energy, making insulation, airtightness, shading, and ventilation practical priorities. A hot, humid site may need a ventilated roof and moisture-resistant insulation. A cold site needs thermal-bridge control around steel framing. Do not choose large glass walls only for photographs. They can create glare and overheating. I would also question the common assumption that one container is automatically cheaper; transport, foundations, cutting, reinforcement, and services can quickly change the budget.
How can we help you?
Call to 0034 943884600 Contact usWe use cookies to ensure that we give you the best experience on our website. If you continue without changing your settings, we'll assume that you agree to receive cookies on the HINE website. For more information read our cookie policy page, click the link for more information.plugin cookies
ACEPTAR